General FEM packages
Accurate, but built for buildings and bridges. Thousands of euros per seat, and hours of set-up for a routine facade module check.
Facade structural analysis · free online demo
Fully parametric models for facade systems: static and buckling analysis, automatic verification and a real 3D view of every result. Built by a facade engineer, for facade engineers.
Why ANIX
Today the choice is between software that is too generic and expensive, or too narrow and simplified.
Accurate, but built for buildings and bridges. Thousands of euros per seat, and hours of set-up for a routine facade module check.
Cheap or free, but locked to one supplier's profiles and systems. Not independent.
Fast to start, but simplified, error-prone and hard to check or hand over.
Parametric facade models, advanced thin-walled beam mechanics and automatic verification, at an affordable price.
Features
Every dimension is a parameter: module width and height, transom and mullion positions, opaque bands, slab supports, profiles, materials and loads. Change a value and run again, with no remodelling.
Checked case by case against industry-standard commercial FEM software. Every remaining difference traced and explained.
Thin-walled beam theory with shear deformation, torsion and linear buckling. The level of professional FEM packages, not of a spreadsheet.
Choose a system, enter dimensions, profiles and loads, run. No meshing, no manual load combinations, no model debugging.
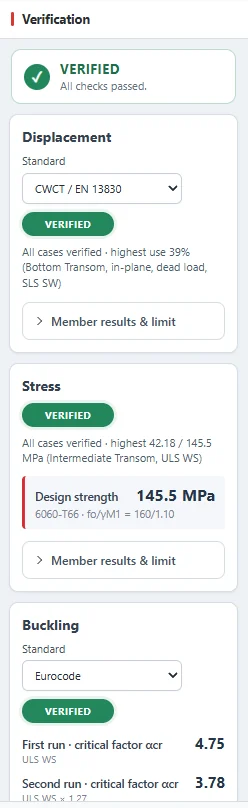
Displacement limits, stress and buckling checked for every load combination, with a clear verified / not verified answer.
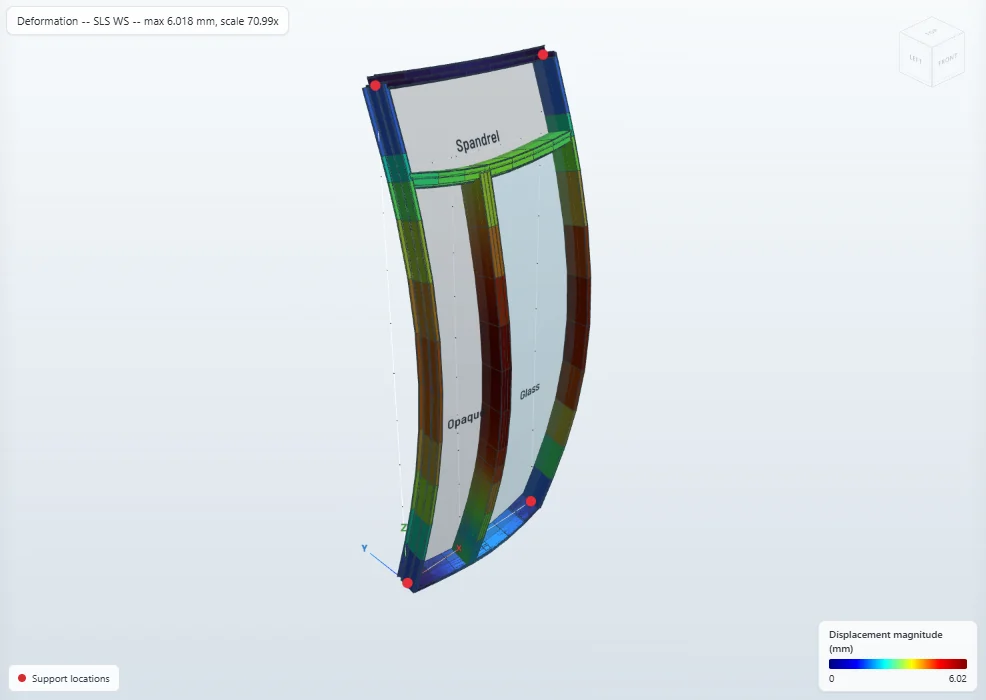
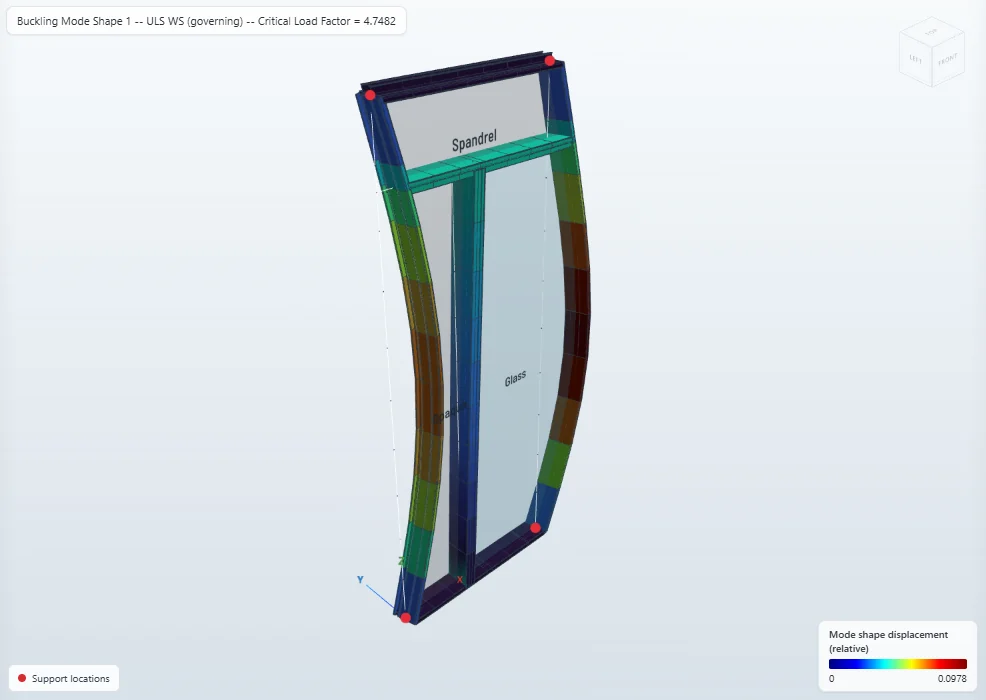
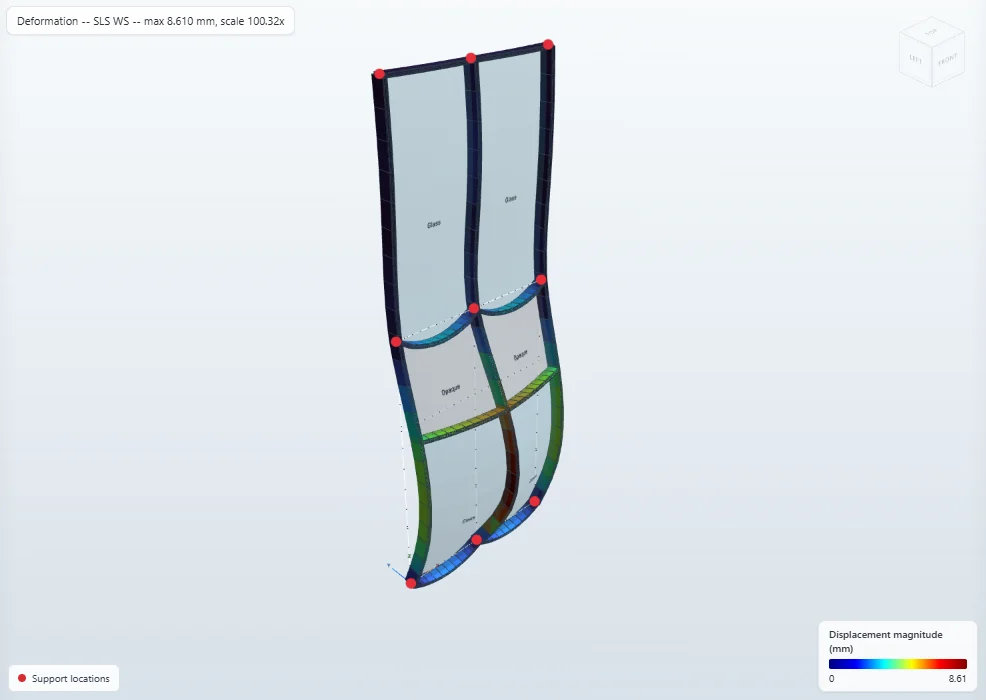
Photorealistic 3D view with real extruded profiles, stress colours and deformation animation. Results you can show to architects and clients.
The software

How it works
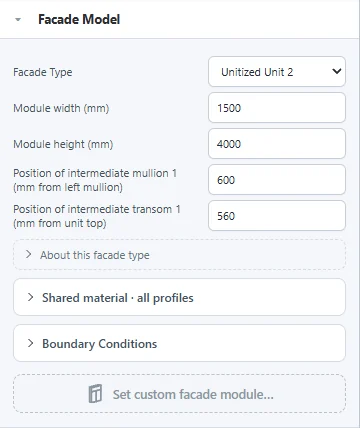
Choose a facade type and set its parameters: module size, transom and mullion positions, material, supports and element connections.
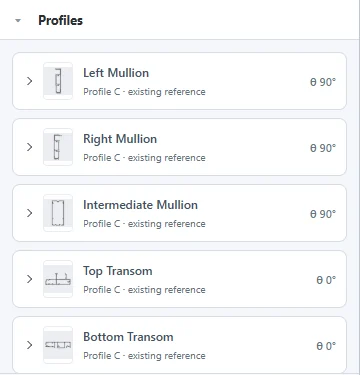
Select commercial profiles from the section library or define your own. Enter wind, barrier, glass, seismic and self-weight: combinations are generated for you.
Static and buckling analysis run in seconds. Displacement, stress and buckling are checked against the selected standards, with the governing member and combination shown.
Results
Validation
Every facade system in ANIX is checked case by case against industry-standard commercial FEM software, read at the same points. Every remaining difference is traced to its cause.
max. difference
in displacements
difference
in stresses
difference
in buckling factors
of facade systems
fully validated
ANIX checks stress over the real outline of each section, not only at a few fixed points. In one validation case this found a peak stress about 6% higher than the value read at fixed stress points.
Full version
The free demo shows the core of ANIX. The full version goes further. Get in touch for access.
Ask about the full version →A clean PDF report of model, loads, results and checks, ready to submit.
Further facade types, a materials library, and section properties computed directly from your profile DXF.
From frame reactions to bracket and anchor checks, in the same model.
Glass pane checks under wind, barrier and self-weight loads, from the same facade model.

Founder & Developer
Structure & Facade Engineer
Xinyue Hu is a structure and facade engineer with years of experience on facade and structure design projects around the world. Having graduated from Politecnico di Milano, Xinyue brings both professional and academic experience to ANIX.
The idea for ANIX grew out of daily project work, where routine checks of facade systems still take hours in general-purpose FEM software and spreadsheets. Since 2024, Xinyue has been developing ANIX to raise the efficiency of facade engineers: a faster, more parametric and more automatic workflow, without compromising accuracy.
“Let's make the work of structural and facade designers more parametric and automatic.”
Team members
 Probjot SinghProgrammer
 Giovanni BisharaProgrammer
Contact
The full version of ANIX, questions about the demo, commercial or technical collaboration, pilot projects: send us a message.

